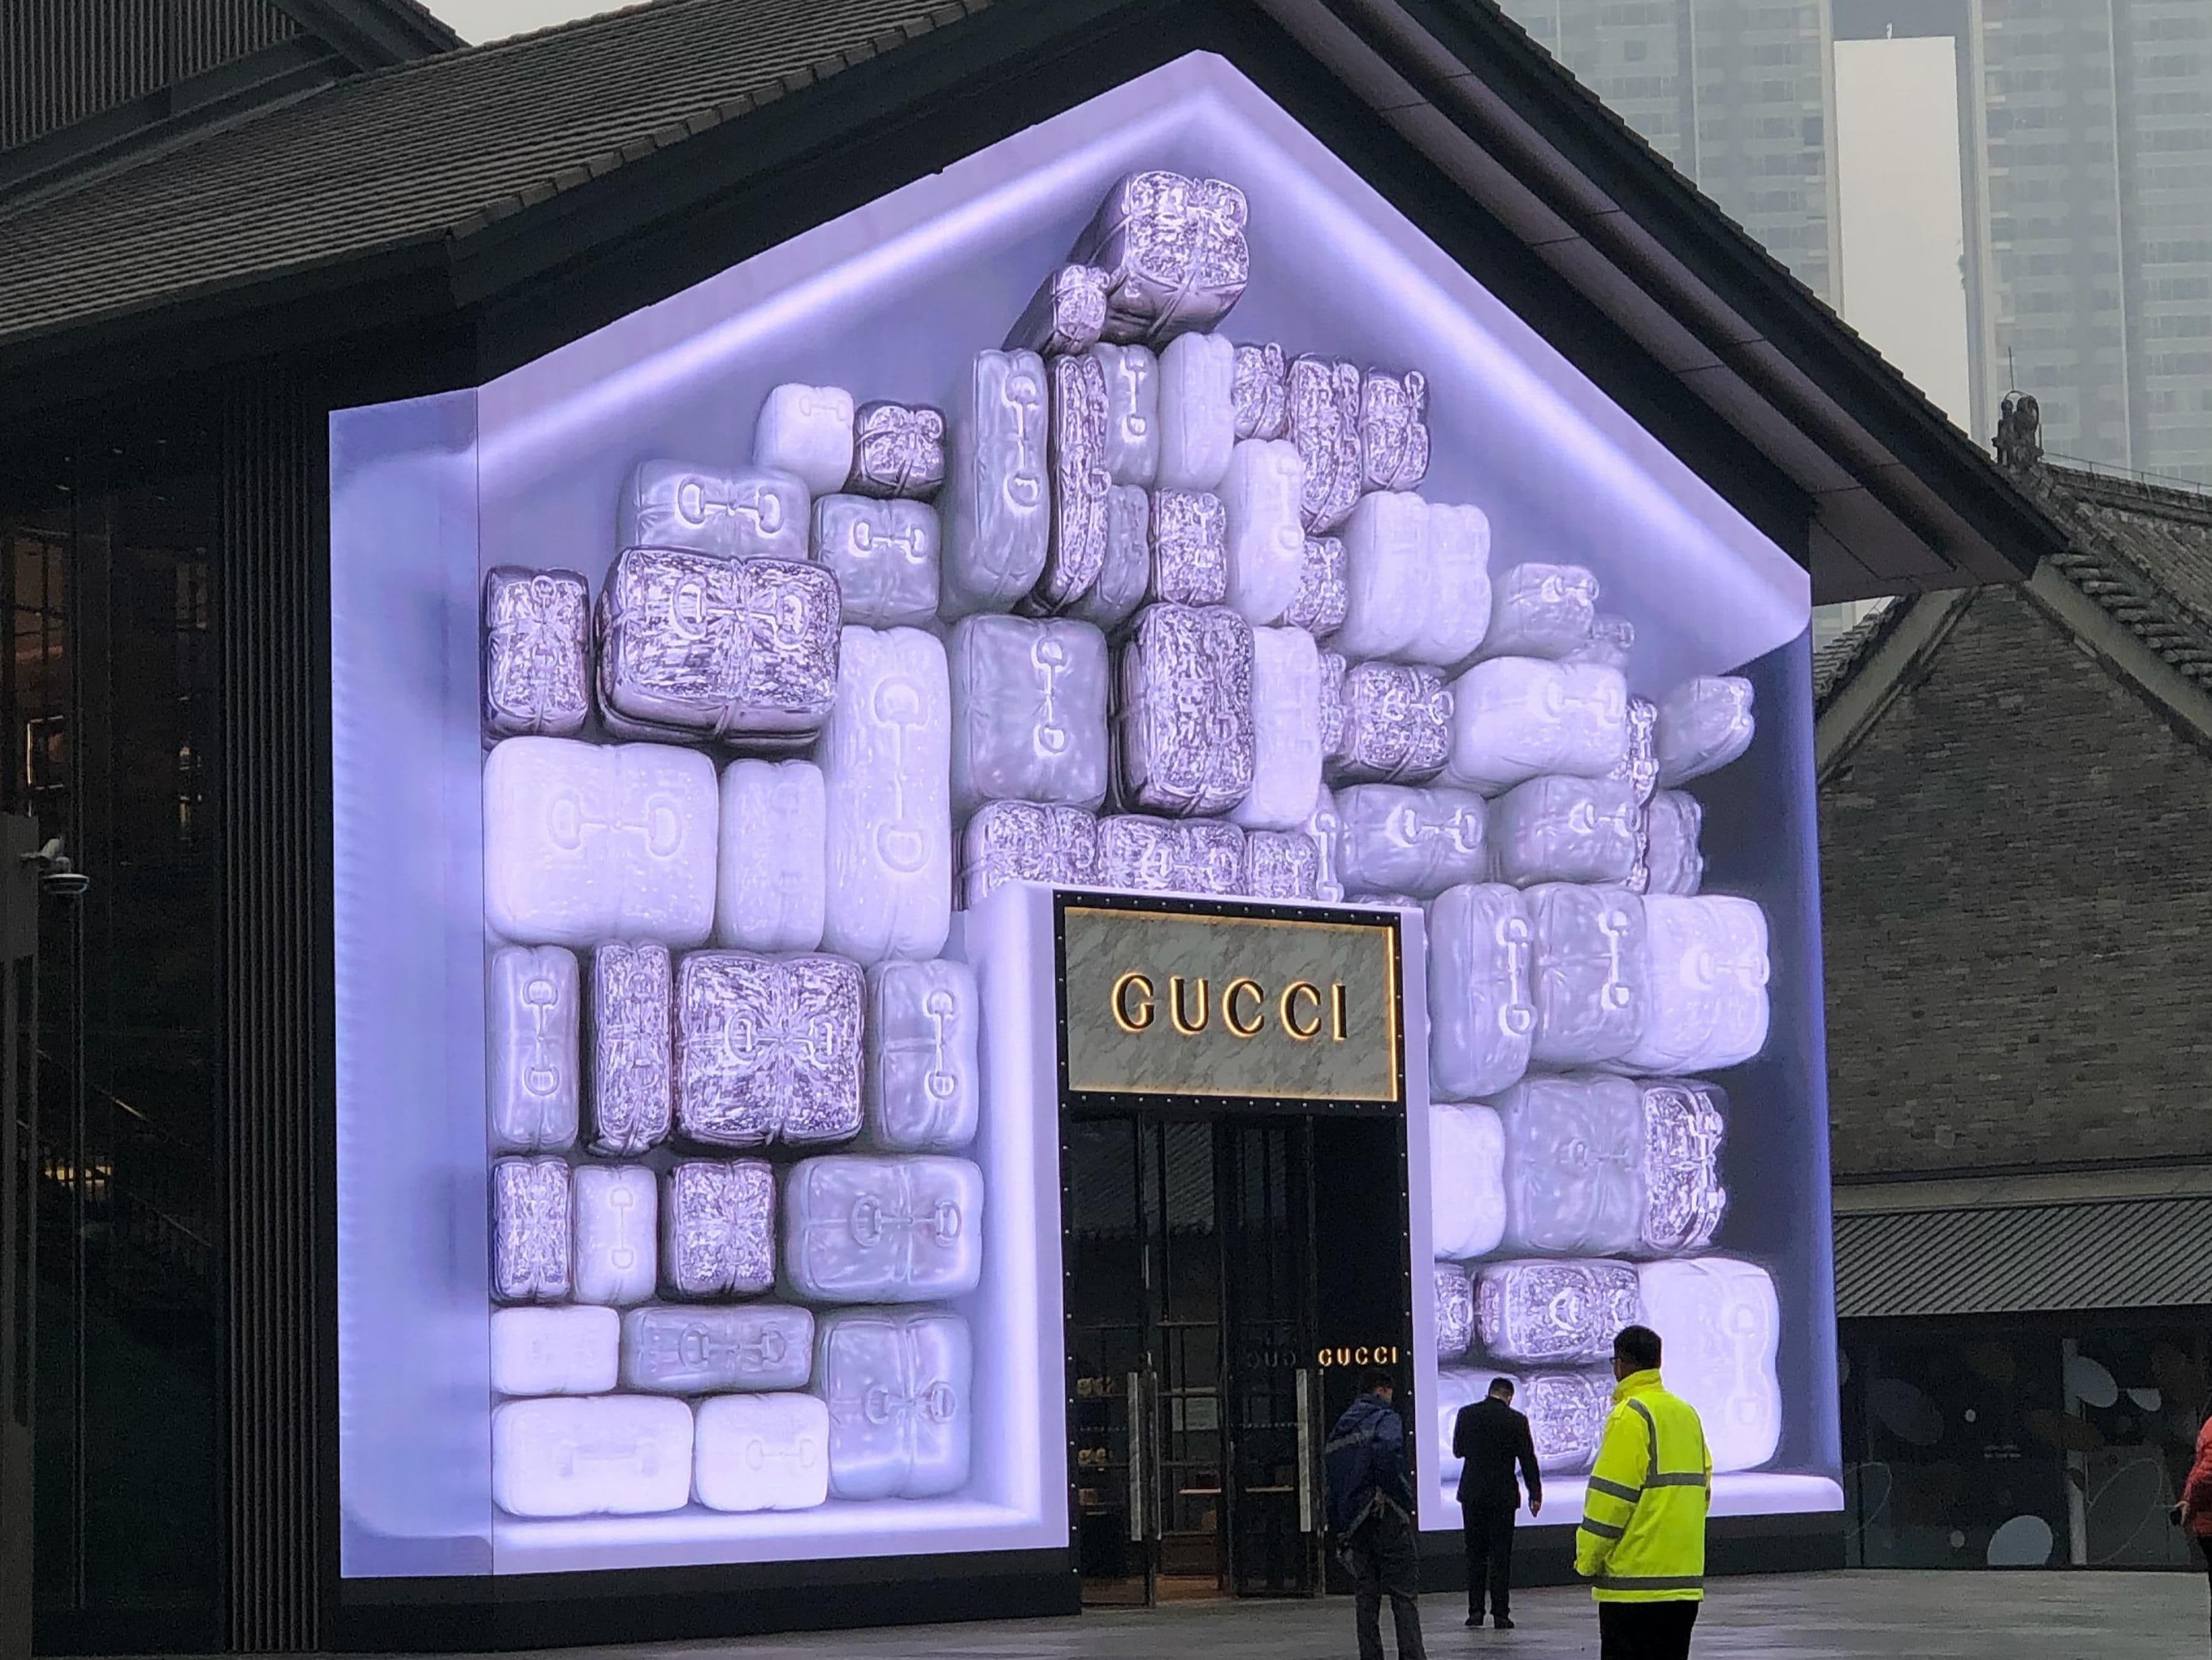
Project Introduction
As a benchmark project for outdoor light-and-shadow visualization in premium retail, the GUCCI Chengdu Taikoo Li outdoor LED display was built around three core advantages: architectural symbiosis, glasses-free 3D immersion and premium commercial-grade ultra-HD display. The screen totals more than 160 m², installed floor-mounted with a front-and-rear dual-maintenance structure and fully suited to 24/7 outdoor commercial use. The system runs on P3.076 outdoor HD pitch, 6,500 cd/m² ultra-high brightness, 3,840 Hz refresh rate, a professional independent 3D playback control system and IP65 full waterproof rating, supporting pixel-accurate glasses-free 3D video playback with three-dimensional clarity and precise colour reproduction — a perfect match for luxury visual-display standards. The display uses a three-sided wrap-around design (front plus left and right sides), covering both the storefront logo and five irregular corner zones and fully conforming to the asymmetric, non-rectilinear façade of Taikoo Li's traditional architecture. Unlike standardized off-the-shelf LED walls, this project relies on no fixed modules and no reusable standard sizes: every element is bespoke to the site, faithfully preserving the building's original character while lending traditional heritage architecture a distinctly modern, premium light-and-shadow quality.
Core Technical Challenges & Custom Solutions
1. Asymmetric Irregular Corners — 0.2°-Grade Architectural Conformity
The dominant technical challenge was the storefront's heritage façade, whose irregular corner structures share no symmetry and no fixed angle. Five key corners each present a different angle — 108° on the left side, 100° on the right, plus significantly divergent angles at the two logo-area corners. Any standardized cabinet exceeding a 0.2° tolerance would produce visible screen-to-building misalignment, exposed gaps and overall dissonance — a serious compromise to a premium storefront's aesthetic integrity.
To achieve a 1:1 architectural replica, the technical team completed five successive precision surveys and abandoned traditional finished-corner cabinets in favour of an innovative unsealed-corner cabinet design. Precise on-site alignment, dynamic arc-weld calibration and final sealing-and-curing were combined into a custom process that delivers zero-tolerance conformity at every irregular corner, exactly matching the original heritage-façade structure while preserving both aesthetics and structural stability.
2. Ultra-Narrow Installation Envelope — Bespoke Custom Module System
The installation envelope was extremely tight: the top of the screen had to be fully concealed beneath the eaves, with only 20 mm of vertical concealment and only 150 mm of depth behind. No standard modules or cabinet sizes on the market could fit this envelope or achieve a truly seamless concealed installation. Traditional plastic-mould solutions would also have required long lead times, high tooling costs and poor site fit — none acceptable against the project's delivery standard.
To resolve the extreme-space constraint, a dedicated R&D group delivered a full custom package: 8 bespoke irregular module types were developed, including dedicated corner-bevel modules and ultra-small outdoor modules (smallest outdoor module: 80 × 60 mm). Traditional plastic fittings were replaced with 3D-printed aluminium-alloy fittings, dramatically shortening the production cycle, reducing tooling cost and improving outdoor ageing and deformation resistance — allowing the screen to fit perfectly within the ultra-narrow concealed cavity and merge invisibly with the building.
3. Ultra-Low Ground Clearance + Ultra-Wide Viewing Angle — Solving Image-Shift and Shadow Issues
Standard outdoor LED walls are installed at least 3 m above ground; to serve the storefront's visual purpose, this project was installed with only 30 cm of ground clearance, resulting in a pedestrian-side upward viewing angle of more than 160°. Conventional outdoor anti-impact plastic face masks are prone to thermal expansion and contraction and, at 160° ultra-wide angles, produce image shift, light-shadow banding and colour breaks — all unacceptable at a premium brand standard.
To resolve the wide-angle distortion issue, the R&D team optimized both materials and mounting: a new highly stable face-mask material was adopted to eliminate thermal-expansion deformation; and the mounting method was revised — a dedicated high-strength adhesive is now used to bond the panel assembly as a unit, replacing traditional clip fasteners. This fully eliminates image-shift, shadowing and edge-blur artefacts at wide angles, guaranteeing an HD, uniform, distortion-free 3D display experience from every viewpoint.
4. Extreme Compressed Timeline — Off-Peak Overnight Delivery
Comparable 160 m² custom irregular walls typically require more than 30 days of construction. The client here required zero daytime construction so as not to disrupt normal store operations, restricting work to a nightly 22:00–06:00 off-peak window; during construction, the LED installation had to be cross-coordinated with several other trades performing the store's overall upgrade, leaving working time and workspace both extremely compressed and placing exceptionally high demands on productivity, teamwork and craft proficiency.
This project is a benchmark premium-retail light-and-shadow reference for Muyleva's predecessor brand HJOT, showcasing four core capabilities: heritage-architecture LED customization, irregular-shape 3D wall R&D, extreme-scenario execution and premium brand visual delivery. Unlike standardized LED-wall projects, we offer end-to-end custom solutions covering surveying and design, module customization, structural R&D, on-site execution and post-delivery service — tailored for heritage architecture, irregular retail districts, extreme installation spaces and premium brand scenarios.